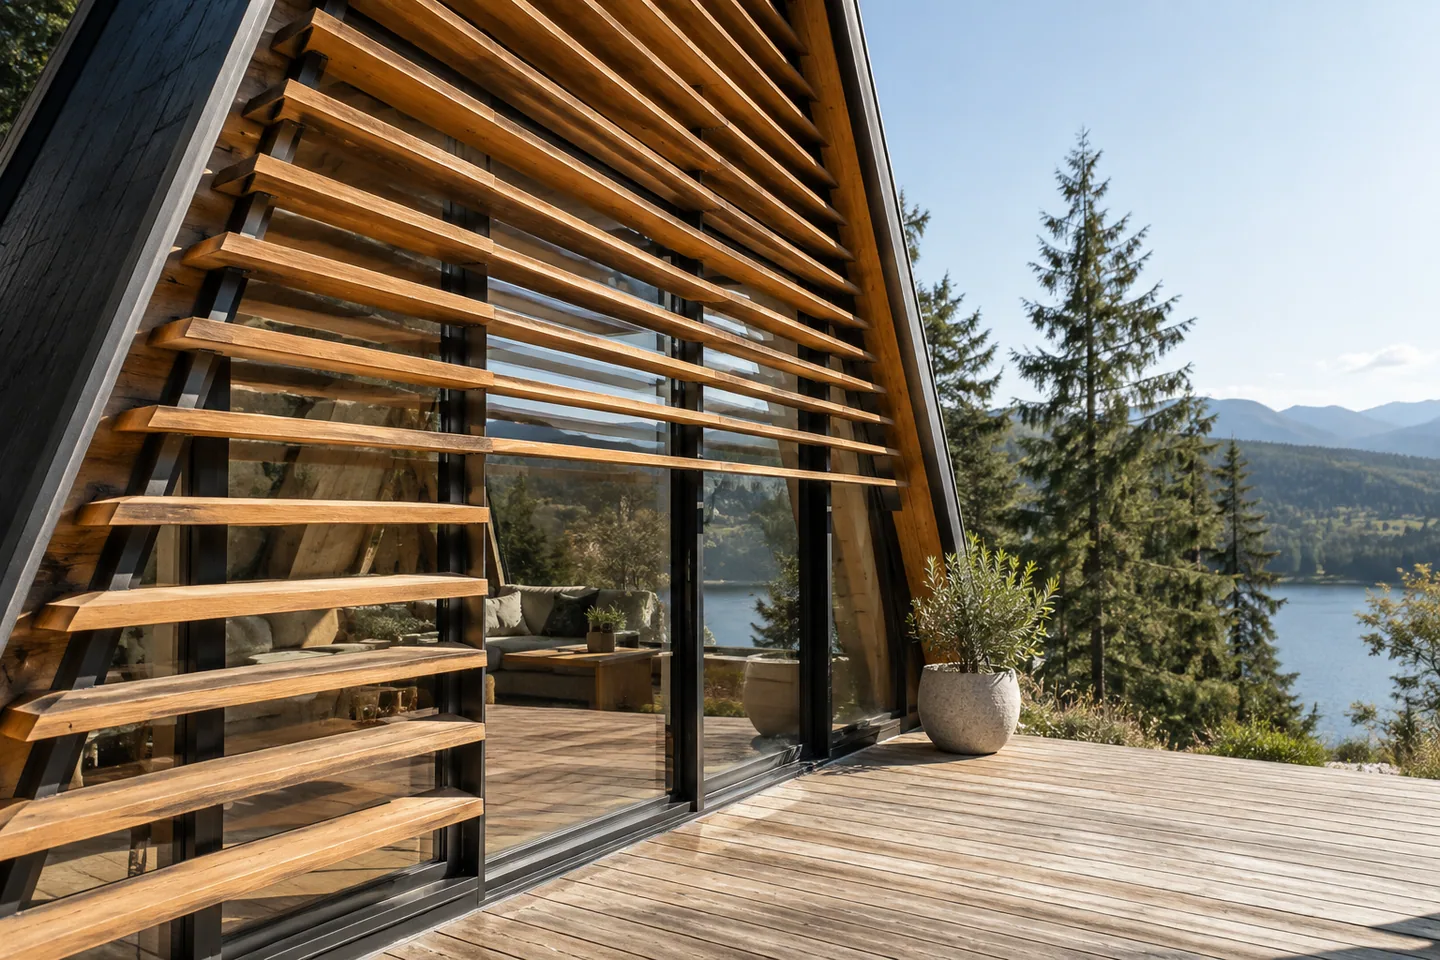
AI-generated cabin concept, used for illustration.
In this guide
Plan shading for the actual window and sun exposure. A copied overhang detail may behave differently when the cabin faces another direction or sits in another hemisphere.
Record when the problem happens
For an existing cabin, note the time, season and room where unwanted sun enters. Photograph the position from inside. For a proposed cabin, ask the designer to examine the sun path and surrounding obstructions.
Your Home: shading explains how external shading can limit solar heat before it enters through glazing. Its orientation examples are Australian; do not copy north-facing advice directly into a northern-hemisphere plan.
Compare the occupied view
Sketch fixed and operable options with the window. Ask what each blocks during the troublesome period and what daylight or view it removes at other times. Include the way an operable system is controlled when you are away.
An illustrative test is to compare a shaded sitting position with a shaded entire window wall. You may find that the main discomfort comes from one opening at one part of the day, which helps focus the design review.
Keep mounting, wind exposure, maintenance and any local approval questions with the proposed solution. A fabric or movable system needs product-specific use and storage instructions.
Finish with a clear purpose: which sun exposure the shading addresses and which conditions it leaves unresolved. That makes the choice more useful than buying a visually matching awning without checking what it will actually shade.