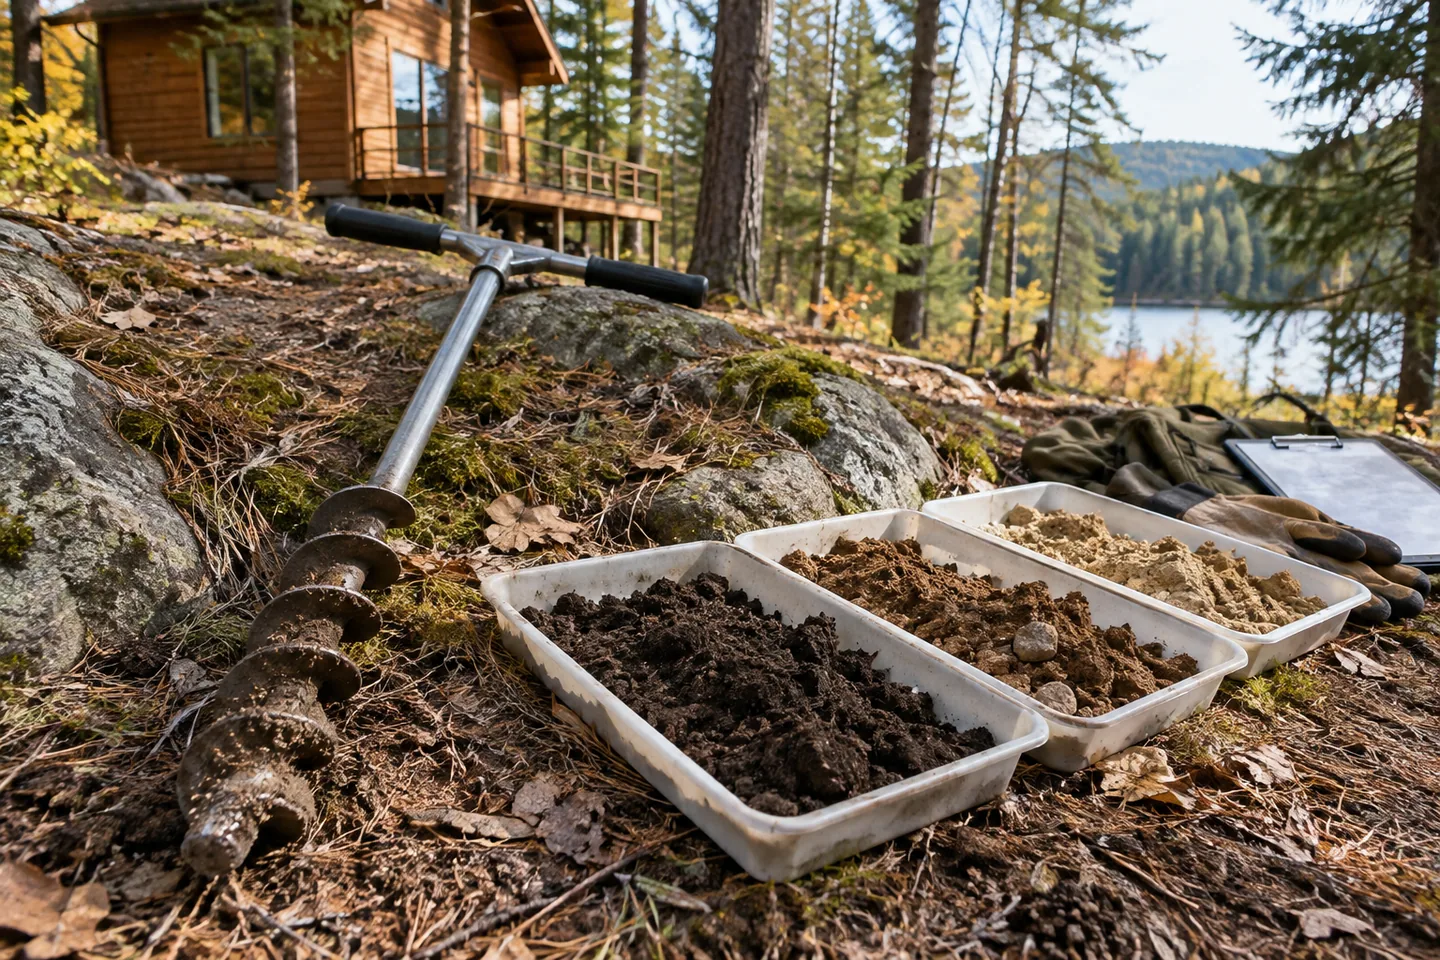
AI-generated cabin concept, used for illustration.
In this guide
A soil map is a useful screening tool. It is not a foundation design or proof that the exact cabin location is ready to build on.
Start broad, then investigate the building spot
In the US, the USDA NRCS: Web Soil Survey lets you inspect mapped soil information for an area. Use it to identify questions for your site team, not to choose footing dimensions yourself. Conditions can vary within a parcel, and your proposed building adds loads that a general map does not resolve.
Save the parcel location, proposed cabin footprint and any relevant mapping notes. Add photographs of slopes, exposed soil, drainage paths and nearby retaining structures. Tell the designer about previous filling or excavation if you have reliable records.
Ask for a usable investigation scope
A quote simply labeled “soil test” can hide different services. Ask what the investigation is intended to establish, where it will take place, which report you will receive and who will use the findings.
For example, a wastewater-related soil assessment and a foundation investigation answer different design questions. Ask the responsible local professionals what each approval process requires rather than assuming one report covers both.
The next step should be explicit: who interprets the findings, whether the foundation design changes, and whether the budget needs revision. Keep that decision ahead of ordering a kit whose base dimensions or support requirements are already fixed. A cheaper early drawing is not a saving if the support design must be redone afterward.