AI-generated cabin concept, used for illustration.
In this guide
Understand the site before committing to a specific plan. You can collect design ideas earlier, but the land’s conditions, access, services and allowed use determine which of those ideas can become a practical project.
Write down the intended use clearly
Is this a permanent home, an occasional private retreat or another type of use? Give the relevant authority an accurate description. A conversation about a garden building does not settle the requirements for a dwelling, and a general supplier statement does not establish the position for an individual plot.
Ask which documents and investigations are needed to assess the proposal. Keep written records of the answers, dates and the people responsible for them. This guide is an organizer for those conversations, not a determination of local planning law.
Walk the route a delivery would take
Look beyond whether your car can reach the land. Ask the supplier and contractor what vehicle and unloading arrangements their system needs. Road width, turning space, gradients and the final approach may affect the proposal.
Resolve rights of access and maintenance responsibilities with the appropriate local advisers. A visible track is not, by itself, evidence that you can use it for every activity needed by the project.
Investigate ground and drainage conditions
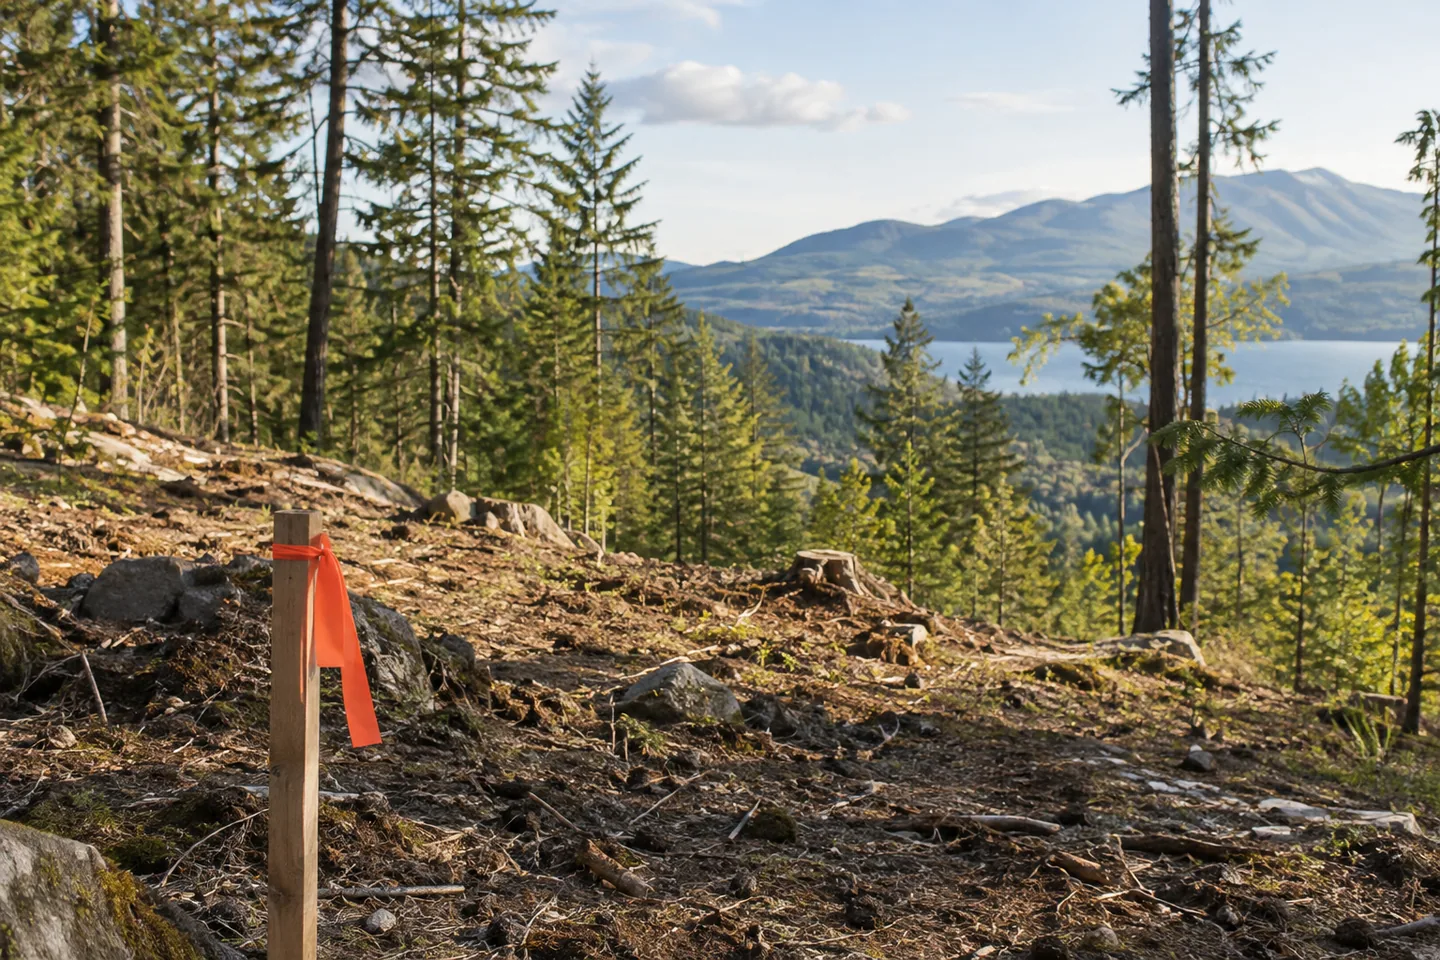
The foundation needs to suit the actual ground and design. Get the relevant professional advice before assigning a fixed allowance based on someone else's cabin. A sloping site also affects how you enter the building, move around it and manage water nearby.
Keep the ground investigation separate from the wastewater question. For example, Deschutes County in Oregon describes a specific site evaluation for wastewater treatment. Your authority may use different procedures; the point is to find out which evaluations apply to your property.
Put services on the same plan
Mark likely power, water and wastewater routes, equipment locations and maintenance access. Ask for connection or system proposals before assuming they will fit into a small remaining area after the house is positioned.
Also consider winter access, communications and the normal journey to the services you use. These are part of deciding whether the location suits your life, even when they do not change the cabin's drawings.
Keep design choices reversible early on
Prepare a shortlist of models and the qualities you like about each. Avoid committing to exact dimensions until the site information is developed enough to guide the choice. A useful shortlist says “two enclosed sleeping rooms and a sheltered arrival space,” not only “this photo.”
The model comparator helps organize published specifications. The planning checklist is the place to record what remains unverified before you treat any model as the right one for the land.