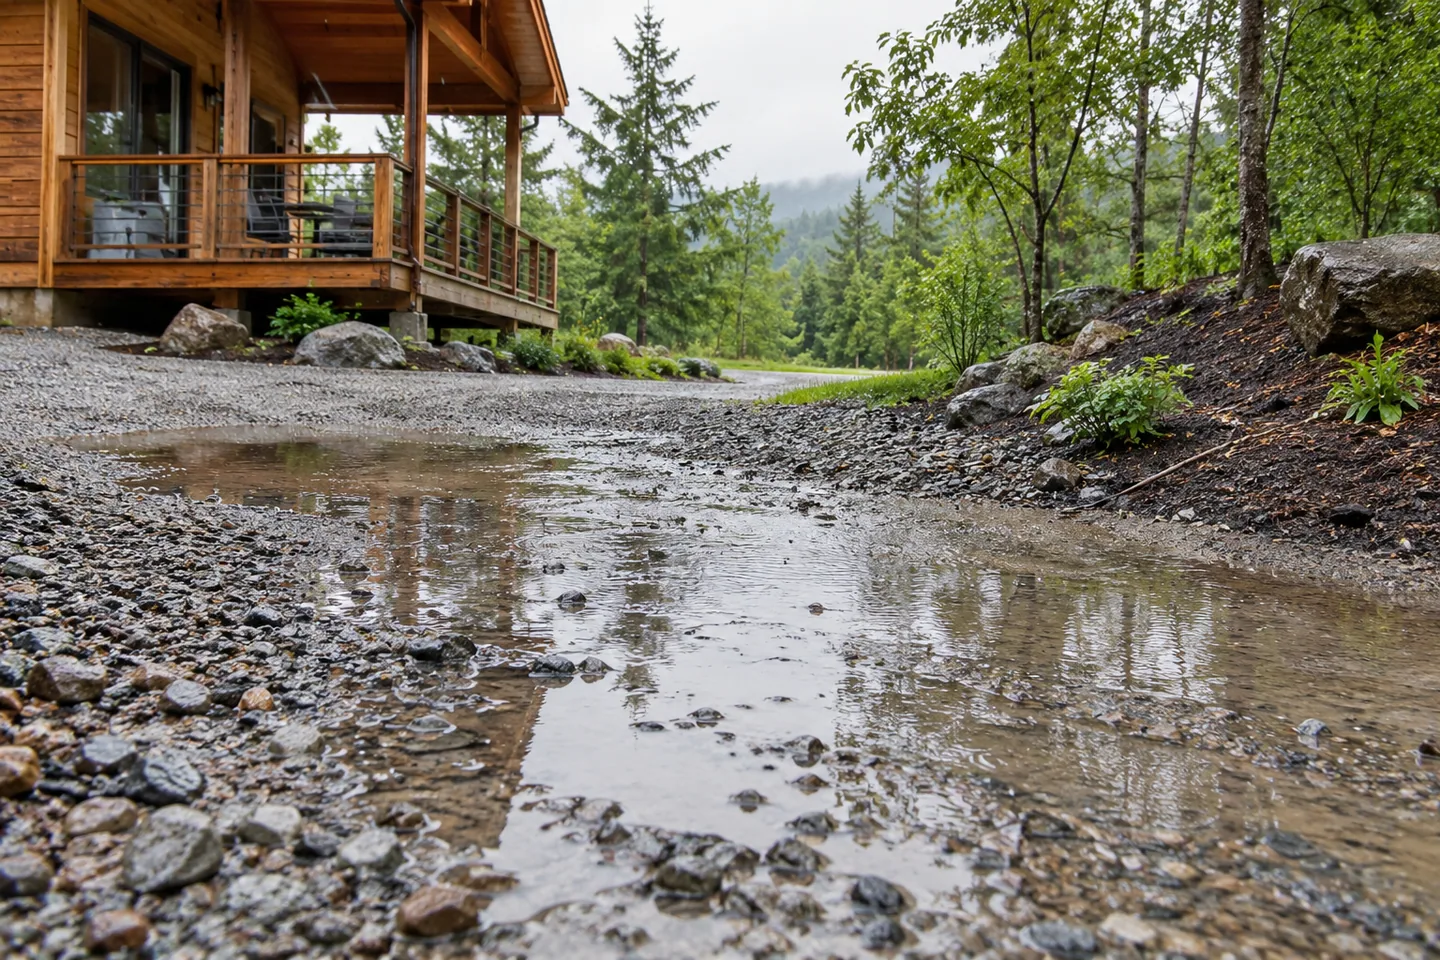
AI-generated cabin concept, used for illustration.
In this guide
Visit cabin land after rain if you can do so safely. The aim is to record how the site behaves, then give that evidence to the people designing the drainage and building arrangement.
Make a water observation sheet
Use a dated site sketch and photographs from repeatable positions. Mark standing water, visible flow paths, saturated areas and where the access road sheds water. Note recent weather and whether the conditions appear unusual compared with your other visits.
Keep observations separate from conclusions. “Water stood here on this date” is useful evidence. “This corner never drains” needs more than one visit.
Your Home: choosing and using a site provides a general framework for examining the land. The actual drainage solution needs site-specific design; an online sketch cannot establish appropriate discharge routes or earthworks.
Connect the observations to the layout
Ask the designer to review the proposed cabin, driveway and service trenches together. A change in one part of the site may affect another. Include the roof-water route rather than stopping the drawing at the downspout.
For example, the easiest parking position on a dry day may lie in an observed flow path. That does not automatically rule it out, but it gives the team a concrete question to resolve before construction.
Keep the final drainage drawings and maintenance requirements in the cabin file. A useful plan explains where water is intended to go and which parts need inspection, instead of relying on an instruction to move water “away from the cabin.”