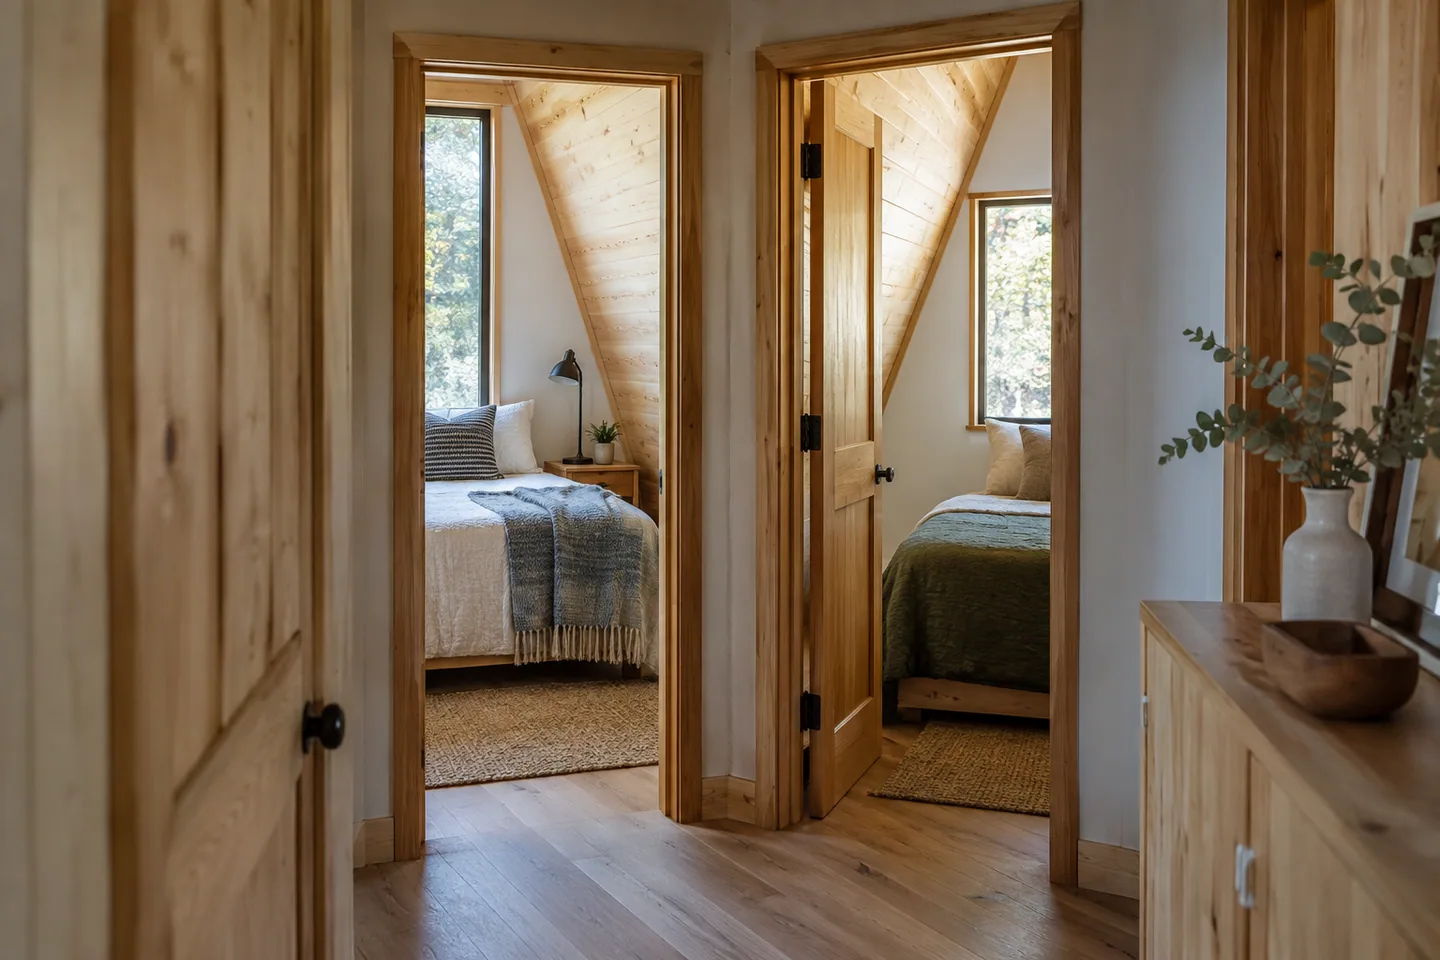
AI-generated cabin concept, used for illustration.
In this guide
Two bedrooms can fit into some small A-frame designs, but the useful question is whether both rooms work for the people who will sleep there. Check the section, access and privacy as carefully as the bedroom count.
Decide what the two rooms must do
A room for two adults every night has a different brief from an occasional guest space. Write down bed size, clothing storage, access needs and how often the room will be occupied. If someone gets up earlier than everyone else, light and sound between the sleeping areas matter too.
Treat an open loft as an open loft in your comparison. It may provide a place to sleep, but that does not establish the privacy, access or local approval you expect from an enclosed bedroom.
Three arrangements to test
| Arrangement | What to examine first |
|---|---|
| Two enclosed rooms on the ground floor | Remaining living area, daylight, routes and furniture space |
| One ground-floor room plus a loft | Stairs, loft headroom and sound from below |
| Two rooms on an upper level | Width at the upper floor, landing space and access to each room |
These are planning options, not ready-to-build layouts. The right arrangement depends on the actual frame and what your local requirements allow.
Draw the beds at their full size
Use the dimensions of the bed frame, not just the mattress. Add the space needed to approach it, open storage and change bedding. Mark the roof slope at those points.
A hypothetical 1.6 m-wide bed might fit across a low part of the floor. That alone does not tell you whether an adult can stand beside it. Put a person-sized vertical marker beside the bed in the section. Repeat the exercise at the doorway and along the route to the bathroom.
Our space calculator helps identify the standing zone, but it does not position furniture or check bedroom requirements.
Use published examples carefully
The manufacturer's current AVRAME Duo 100 specification lists two bedrooms within 54.4 m² of stated floor area. That shows one published approach; it does not prove that every cabin of that area can provide the same arrangement. Read the drawings and the manufacturer's definition of floor area before comparing it with another plan.
Make one ordinary day fit
Walk through arriving with bags, getting dressed, using the bathroom at night and making the beds. Where does each person's luggage go? Can a door open without blocking the main route? Can someone stay downstairs if the upper space becomes inconvenient?
If those questions expose a problem, changing the room arrangement may be more useful than squeezing the same plan harder. Compare an open loft with an enclosed bedroom before committing to the bedroom count shown in a listing.