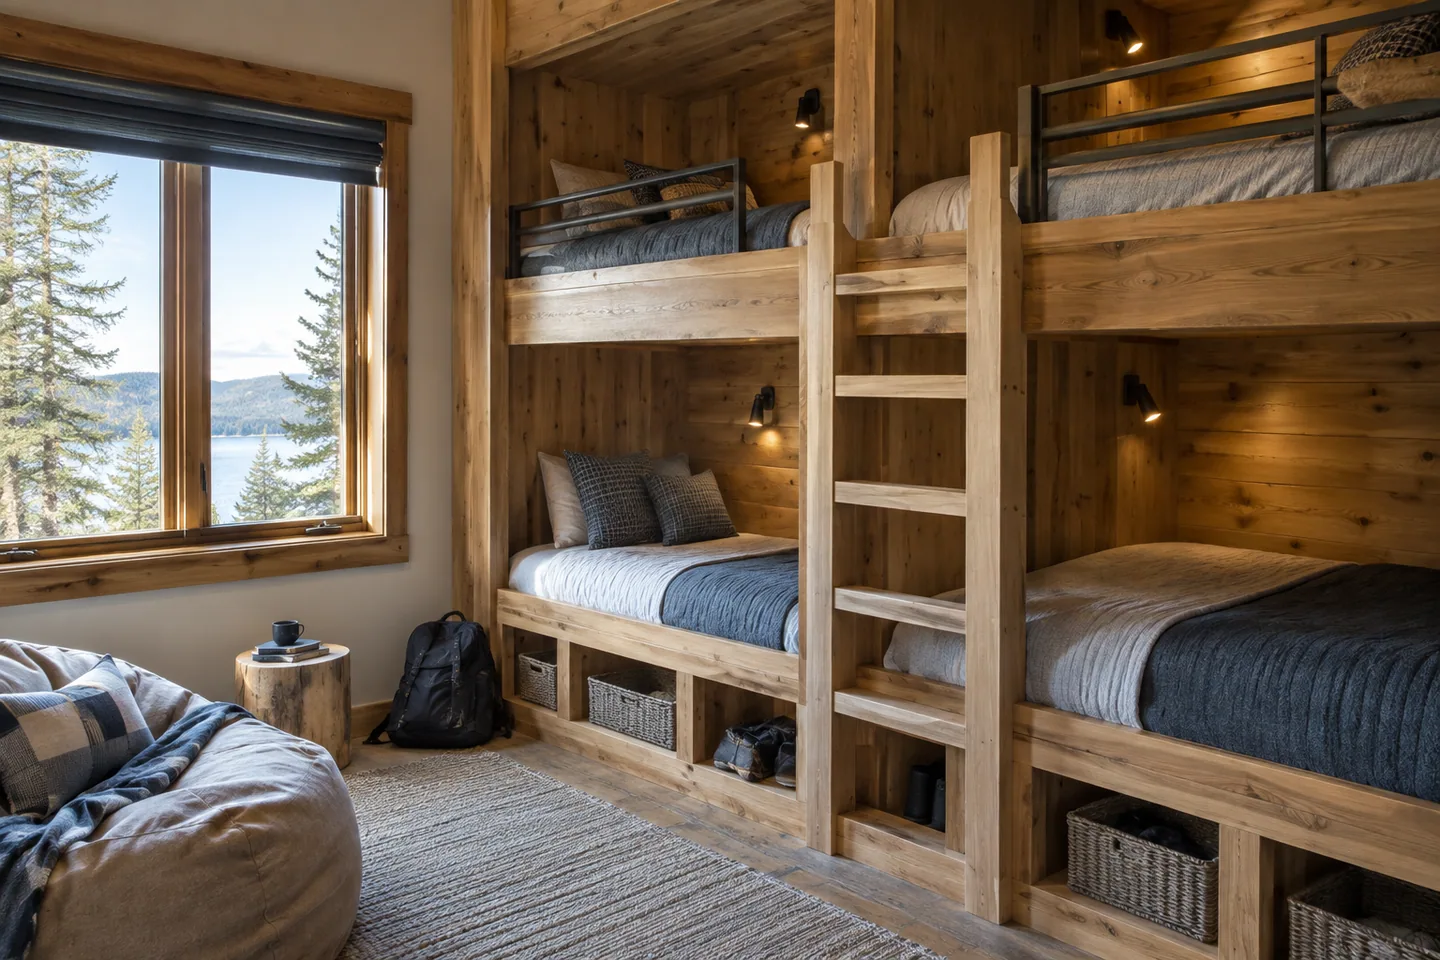
AI-generated cabin concept, used for illustration.
In this guide
Choose a bunk-room layout around a suitable bed product and its instructions. A generic stack of mattresses on a floor plan does not establish the space or safety requirements of a real bunk bed.
Start with the product requirements
Check the manufacturer's intended users, assembly instructions, access arrangement and required clearances. Have the designer confirm applicable local requirements for the room and its sleeping use.
Place the actual bed beneath the roof section. The upper sleeping position is especially important in an A-frame because the slope may intrude where a person sits or climbs. Do not modify guarding or move components simply to make a chosen location fit.
Assign personal space too
For each sleeper, provide a reachable place for a bag, clothing and ordinary bedtime items. Keep those belongings out of the access route and off the climbing arrangement.
Test a shared-room sequence: one person getting ready for bed while another is already asleep. Where does the light fall, and where can the first person change without blocking the room?
Your Home: the liveable and adaptable home offers broader ideas for movement and adaptable use; follow the actual bed instructions and local rules for the bunk arrangement.
If the room only works with luggage in the hallway, reconsider the intended occupancy. Fewer sleeping places with workable access and storage can make the cabin more comfortable than maximizing the number shown on the listing or floor plan.