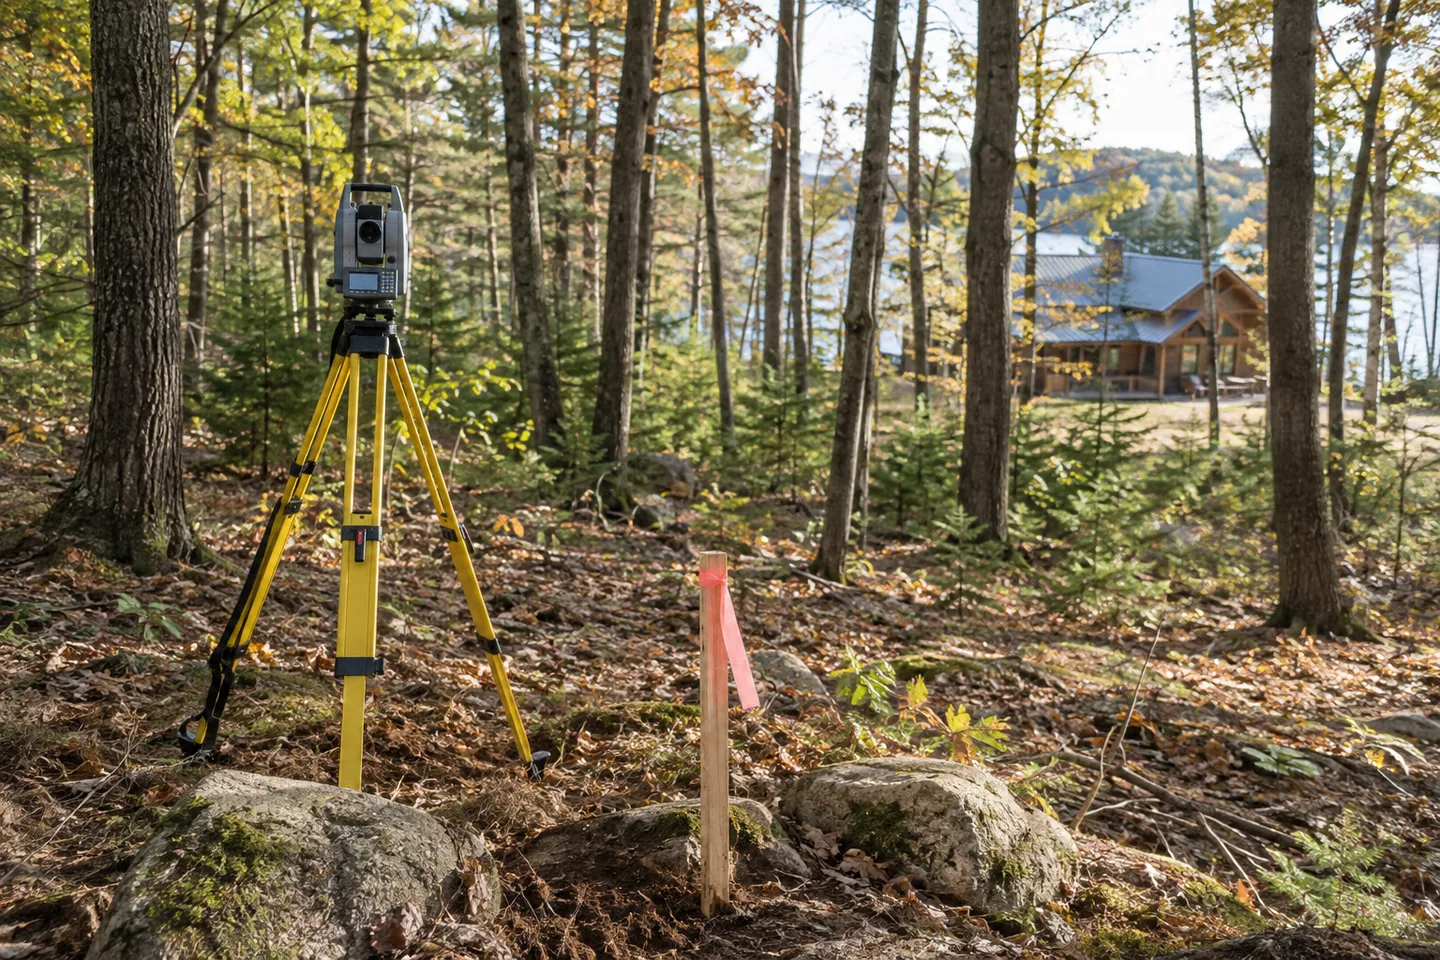
AI-generated cabin concept, used for illustration.
In this guide
Set out the cabin from reliable boundary information, not an online property outline or an old fence. If the boundary is uncertain, resolve that before fine-tuning the floor plan.
Give the survey a clear purpose
Tell a local survey professional what you are planning: a new building, driveway, utility route or purchase review. Ask which service answers that need and what deliverables you will receive. Do not assume every document called a survey includes the same information.
Collect the existing documents first. A dated plan may still be useful, but the professional should explain its suitability for the current decision. Keep boundary information distinct from planning restrictions; knowing where the parcel ends does not establish where you may build.
Put the result to work
Have the designer use the confirmed information as the base for the site plan. Label unresolved items rather than quietly estimating them. Before construction, ask who is responsible for setting out the building and checking its position.
An illustrative mistake is drawing a deck to the edge of an apparent clearing. If that clearing is not the parcel boundary, both the deck and its relationship to nearby land may need redesign.
Your Home: choosing and using a site provides general site-selection context. Your local survey and planning professionals supply the property-specific answers.
Keep the survey, approved site plan and final setting-out information together. That record helps future maintenance or alterations start from the actual arrangement rather than another guess.