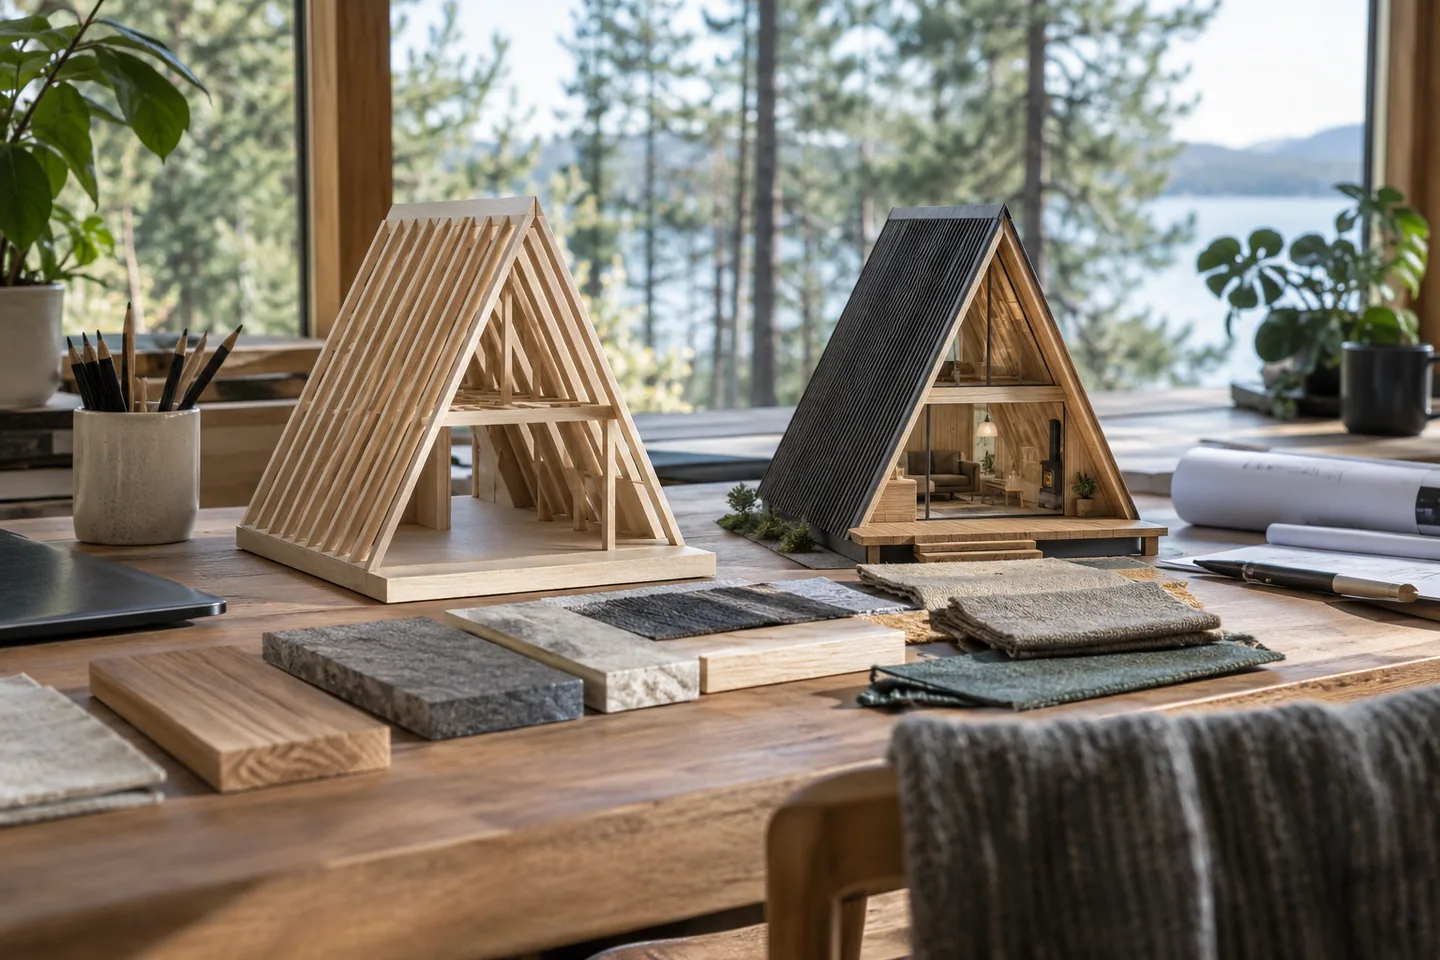
AI-generated cabin concept, used for illustration.
In this guide
An A-frame can cost less than another home, but the shape does not guarantee it. Compare two complete proposals for the same site, level of finish and everyday needs. A small kit price is only one line in that comparison.
Start with the same brief
Imagine comparing a compact one-bedroom cabin with a larger house that has two enclosed bedrooms, a utility room and more storage. The cabin may have a lower total price because you are buying less accommodation. That does not tell you what the A-frame shape saved.
Write down the rooms, year-round use, finished materials and access arrangements both options must provide. Then compare the costs of delivering that brief. If one design needs bespoke storage or a more complicated entrance to make it work for you, include those items too.
Check where the quotation stops
Manufacturers can sell different levels of completion. AVRAME, for example, describes structural, exterior and interior kit options on its Duo 100 product page. Its listed kit starting price excludes VAT, delivery and foundations. Those exclusions are enough to show why a kit headline cannot stand in for a finished project total.
For each proposal, mark the following as included, separately quoted or still unknown:
- Ground investigation, design and local approvals.
- Site preparation, foundations and delivery access.
- The structure, roof, windows and exterior finishes.
- Assembly labour, lifting equipment and weather protection.
- Water, wastewater, electricity, heating and ventilation.
- Bathrooms, kitchen, internal finishes and storage.
An unknown amount should remain visible. Putting zero in that row makes an incomplete offer look more competitive than it is.
Compare the space you can actually use
Sloping sides change where you can stand, place tall furniture and walk around a bed. A gross floor-area figure does not describe all of those things. Use a dimensioned section and mark the headroom needed for each activity.
For a simple illustration, take two hypothetical 48 m² footprints. One may have nearly all of its area under a flat ceiling; the other may include low edges suited to drawers rather than circulation. Neither layout is automatically wrong. They serve the brief differently, and the comparison should show that difference.
The usable space calculator lets you test this geometry without treating the result as a legal floor-area measurement.
A better way to make the decision
Ask both suppliers to price the same written scope. Keep optional upgrades separate and use the same approach to taxes and contingency. Compare the total you would need to fund, then ask which compromises you would accept to reduce it.
Use the cabin budget planner to organize the figures. For a more detailed worksheet, follow the A-frame budget guide. The useful outcome is a complete comparison you can question, rather than a promise that one shape is always cheaper.